4751 W Adkisson Street, Pahrump, NV 89060
- $1,850,000
- 4
- BD
- 5
- BA
- 5,530
- SqFt






- List Price
- $1,850,000
- Status
- ACTIVE
- MLS#
- 2743604
- Bedrooms
- 4
- Bathrooms
- 5
- Living Area
- 5,530
- Lot Size
- 3,484,800
Property Description
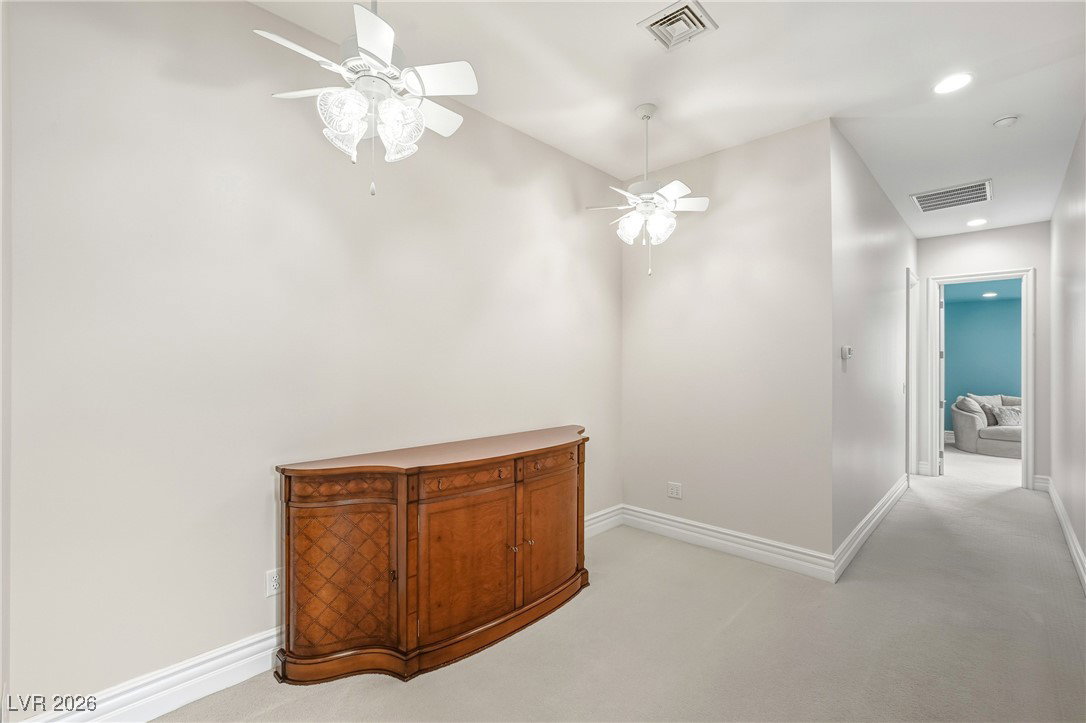
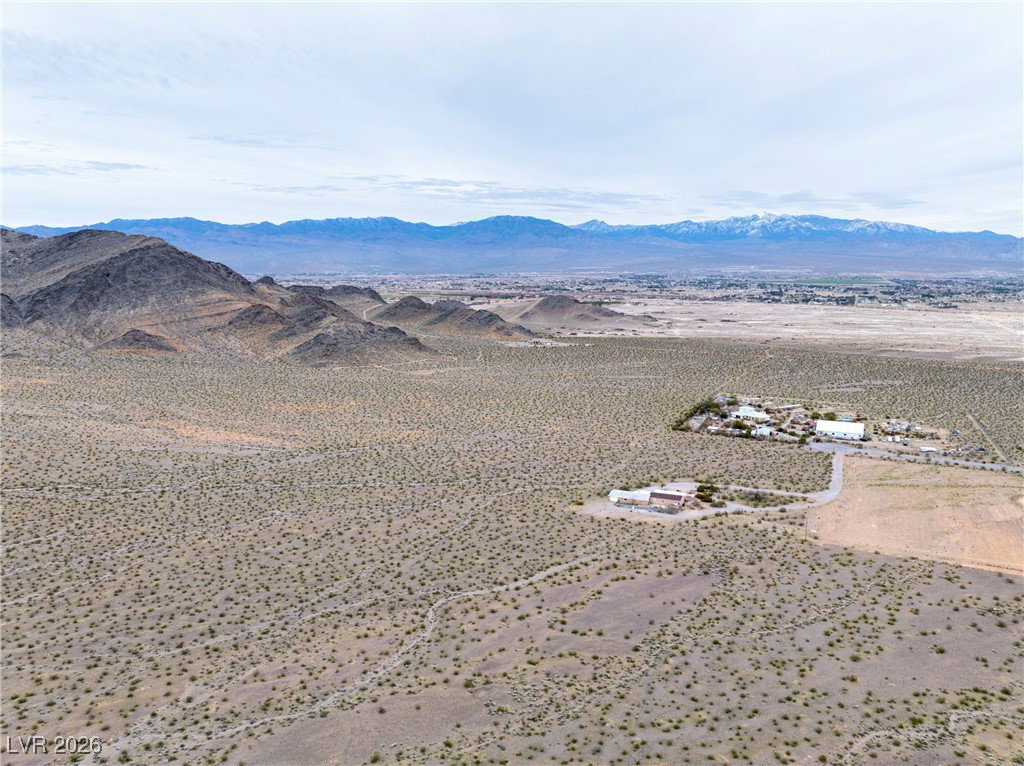
Exquisite 5,530 sq ft custom estate priced below recent appraised value, offering refined luxury on 80+ elevated acres with panoramic views of Pahrump. This 4 bed, 5 bath residence features a desirable split floorplan with spacious en-suite bedrooms and custom baths. The primary suite is a private retreat with French doors overlooking Pahrump, sitting area, spa-style bath with steam shower and bidet, and a one-of-a-kind oversized custom walk-in closet with abundant built-ins. Gourmet kitchen includes double ovens, 5-burner cooktop, oversized walk-in pantry, large island with triple sink, one wine fridge, granite countertops, and custom cabinetry. Amenities include a fully equipped private gym, irrigation/drip system, motion-sensor security, expansive patios, RV-friendly space, extensive garage storage with multiple closets, and two washer/dryer hookups. Parcel split in progress: approx. 75 acres with 2 acre-feet of ag water rights plus the home on 5 acres—sold together.
Additional Information
- Subdivision
- none
- Zip
- 89060
- Elementary School 3-5
- Manse, Manse
- Middle School
- Rosemary Clarke
- High School
- Pahrump Valley
- Bedroom Downstairs Yn
- Yes
- Fireplace
- Family Room, Gas
- Number of Fireplaces
- 1
- House Face
- West
- Living Area
- 5,530
- Lot Features
- 5-10 Acres, Drip Irrigation/Bubblers, Desert Landscaping, Landscaped, Rocks
- Flooring
- Carpet, Tile
- Lot Size
- 3,484,800
- Acres
- 80
- Property Condition
- Resale
- Interior Features
- Bedroom on Main Level, Ceiling Fan(s), Primary Downstairs, Window Treatments
- Exterior Features
- Circular Driveway, Patio, Sprinkler/Irrigation
- Heating
- Electric, Multiple Heating Units
- Cooling
- Central Air, Electric, 2 Units
- Fence
- Chain Link, Full
- Year Built
- 2006
- Bldg Desc
- 1 Story
- Parking
- Attached, Finished Garage, Garage, Open, RV Potential, RV Access/Parking, Storage
- Garage Spaces
- 4
- Appliances
- Dryer, Gas Cooktop, Disposal, Microwave, Refrigerator, Wine Refrigerator, Washer
- Utilities
- Septic Available
- Sewer
- Septic Tank
- Primary Bedroom Downstairs
- Yes
- Community Features
- None
- Annual Taxes
- $9,728
Mortgage Calculator
Courtesy of Jeannette B. Draper with Top Dog Real Estate.

LVR MLS deems information reliable but not guaranteed.
Copyright 2026 of the Las Vegas REALTORS® MLS. All rights reserved.
The information being provided is for the consumers' personal, non-commercial use and may not be used for any purpose other than to identify prospective properties consumers may be interested in purchasing.
Updated: